Preparing the AL AMAR portfolio.

Beau Rivage Taba Hotel

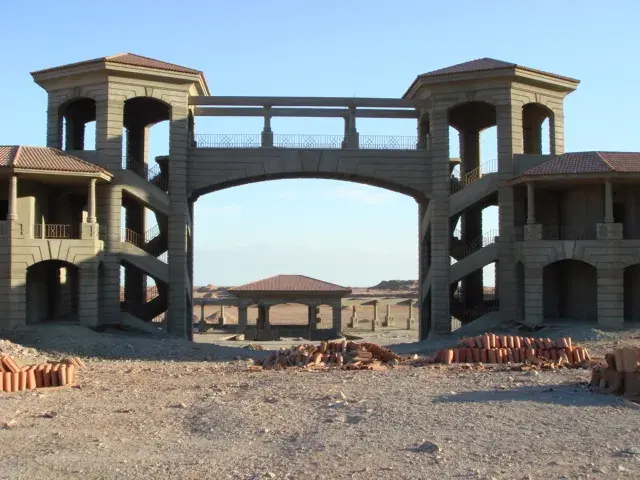
A hotel project in Taba, South Sinai, represented by construction-stage archive photographs. Arcaded wings, tiled roofs and a raised connecting bridge give the composition its distinctive character.

Start a conversation
Location
Taba, South Sinai, Egypt
Typology
Hospitality architecture

An architectural sequence

The photographs record a hotel composition with arcaded wings, roofed corner elements and a raised bridge spanning a large central opening. A curved approach and repeated arches connect the building’s different parts.

An archival construction record

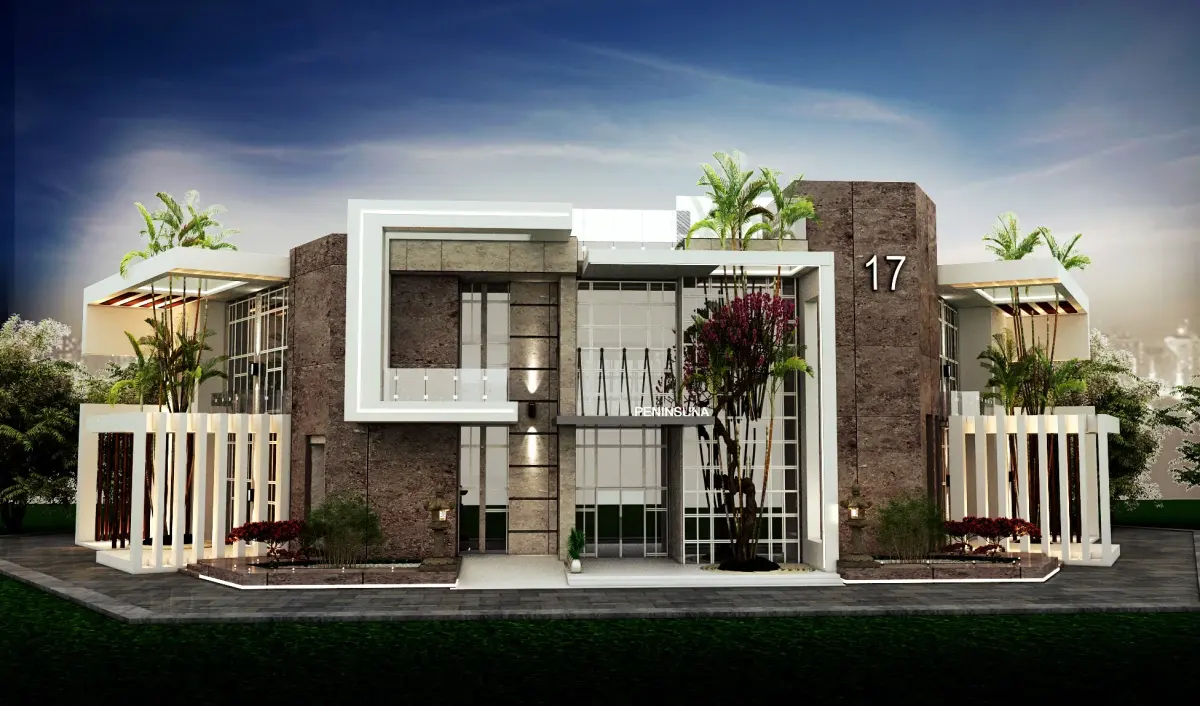
Both views show works at a construction stage. They are presented as a historical site record, not proof of an operating hotel, an opening date or AL AMAR’s appointment as building contractor. No room count, floor area or completion year is stated in the supplied album.

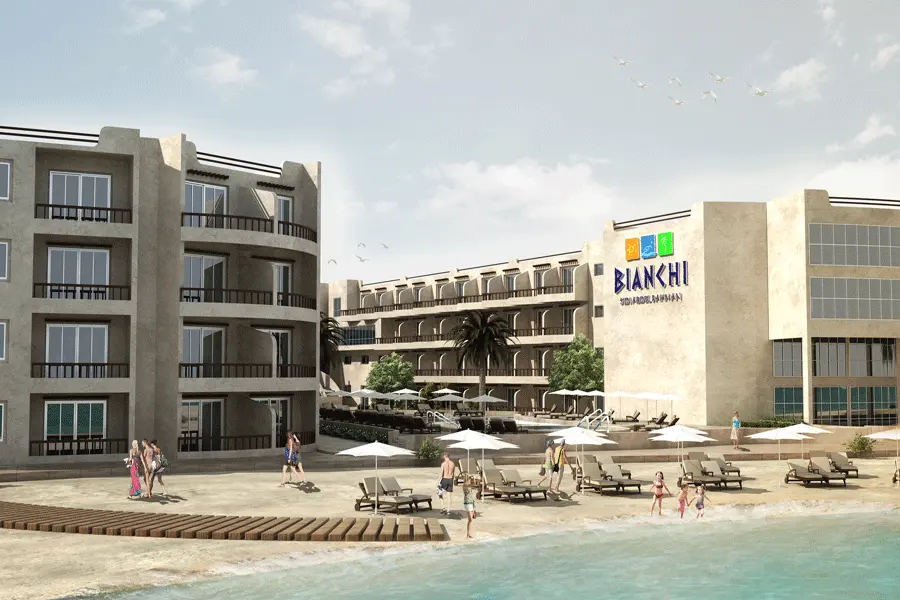
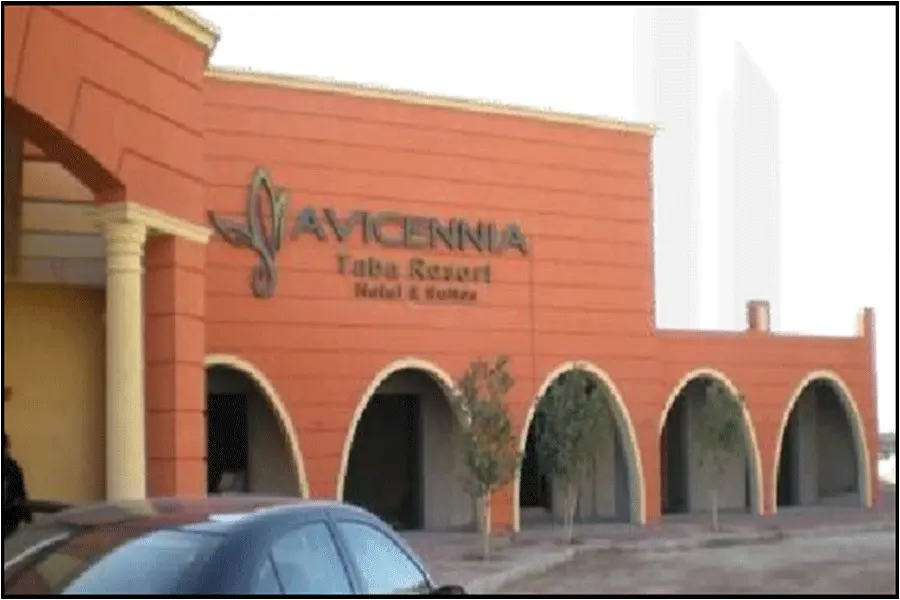
Project name, location and classification follow the studio-supplied archive. Captions distinguish photographs, visualisations and drawings. Unstated clients, dates, areas and appointment details are omitted; album dates are not completion dates.
Design perspective / Beyond the brief

Hospitality architecture

An experience of place.

Hospitality begins with a feeling. Our perspective connects the character of a setting with the comfort of every guest.

  1. Identity

    An architectural language rooted in the landscape and local character.

  2. Experience

    A coherent journey from first arrival to the most private retreat.

  3. Operation

    Guest spaces and behind-the-scenes systems brought into a shared plan.

Independent thinking. Integrated expertise.

Let’s build
what’s next.

Bring us your vision. We’ll bring the perspective, precision, and experience to help shape what comes next.

Or write to usinfo@al-amar.com