Preparing the AL AMAR portfolio.

Sallaab Mall — New Cairo

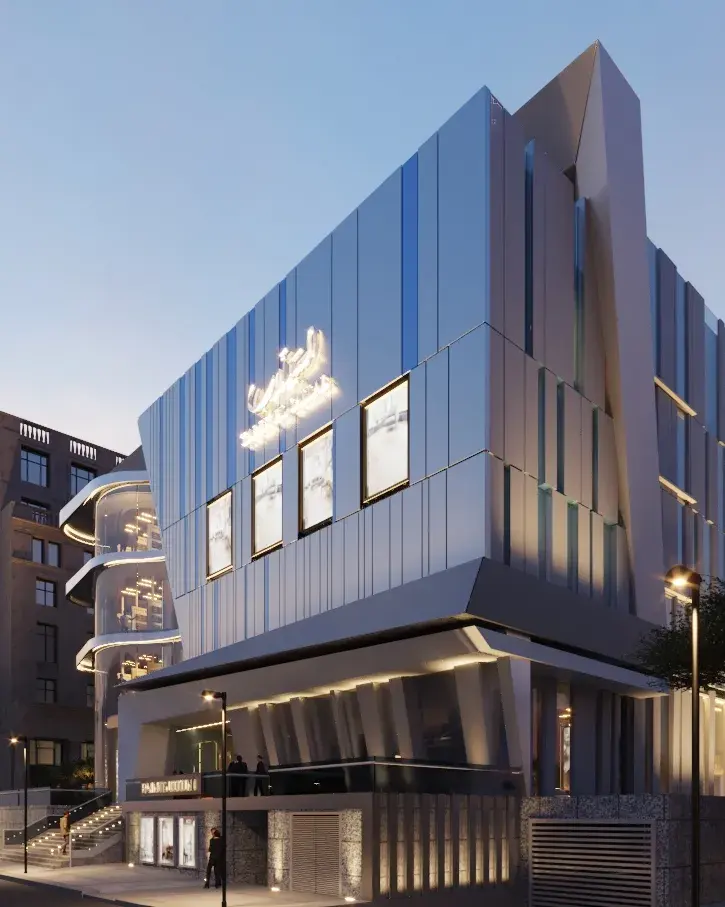
A distinctive retail presence in New Cairo. A layered façade, generous display openings and an illuminated street frontage give the building its identity.

Start a conversation
Location
New Cairo, Egypt
Typology
Retail architecture

A layered street frontage

The selected exterior photographs show a façade organised through vertical elements, projecting edges and large display openings. An illuminated entrance and signage establish the retail address at street level.

One project, several archive chapters

The studio archive records this project across architecture, interior design and construction-management folders. These are presented as one portfolio entry rather than separate projects. The selected images come from its exterior-photography album; the album date is not treated as a completion year.

Project name, location and classification follow the studio-supplied archive. Captions distinguish photographs, visualisations and drawings. Unstated clients, dates, areas and appointment details are omitted; album dates are not completion dates.
Design perspective / Beyond the brief

Retail architecture

Clarity at every scale.

Our commercial design perspective brings public presence and everyday operation into one coordinated idea.

  1. Place

    A considered relationship to the street, the site, and the wider context.

  2. People

    Legible arrivals, intuitive circulation, and spaces that welcome.

  3. Performance

    Structure, envelope, and services considered together from the outset.

Independent thinking. Integrated expertise.

Let’s build
what’s next.

Bring us your vision. We’ll bring the perspective, precision, and experience to help shape what comes next.

Or write to usinfo@al-amar.com