 AEC—013Sallaab Mall — New Cairo
A horizontal retail address
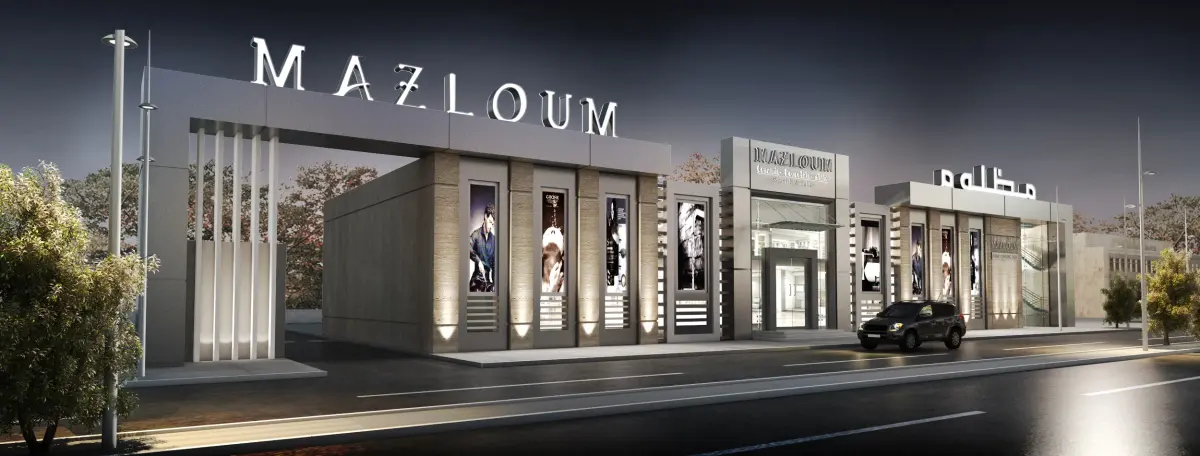
The design perspectives organise a long street frontage around a central glazed entrance. Deep rectangular frames, vertical elements and coordinated display panels establish rhythm and give emphasis to the Mazloum identity.
Façade and entrance
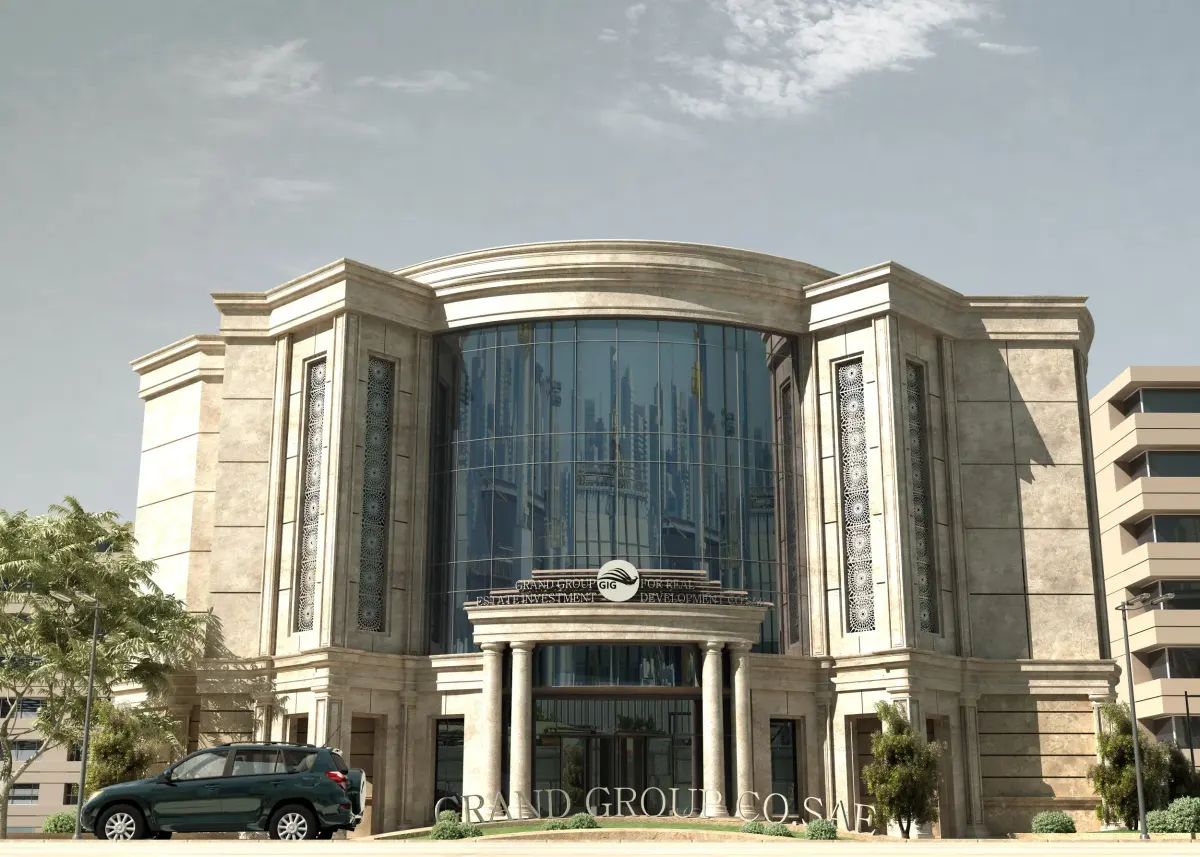
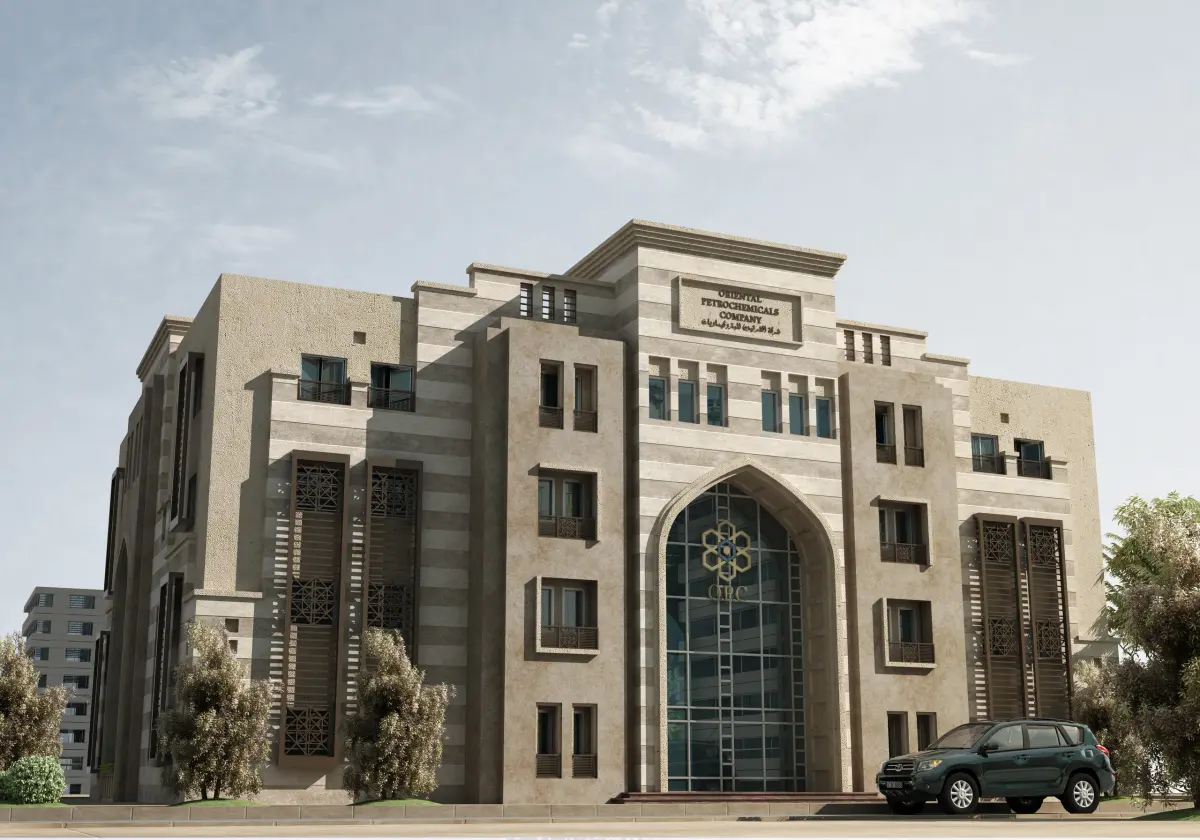
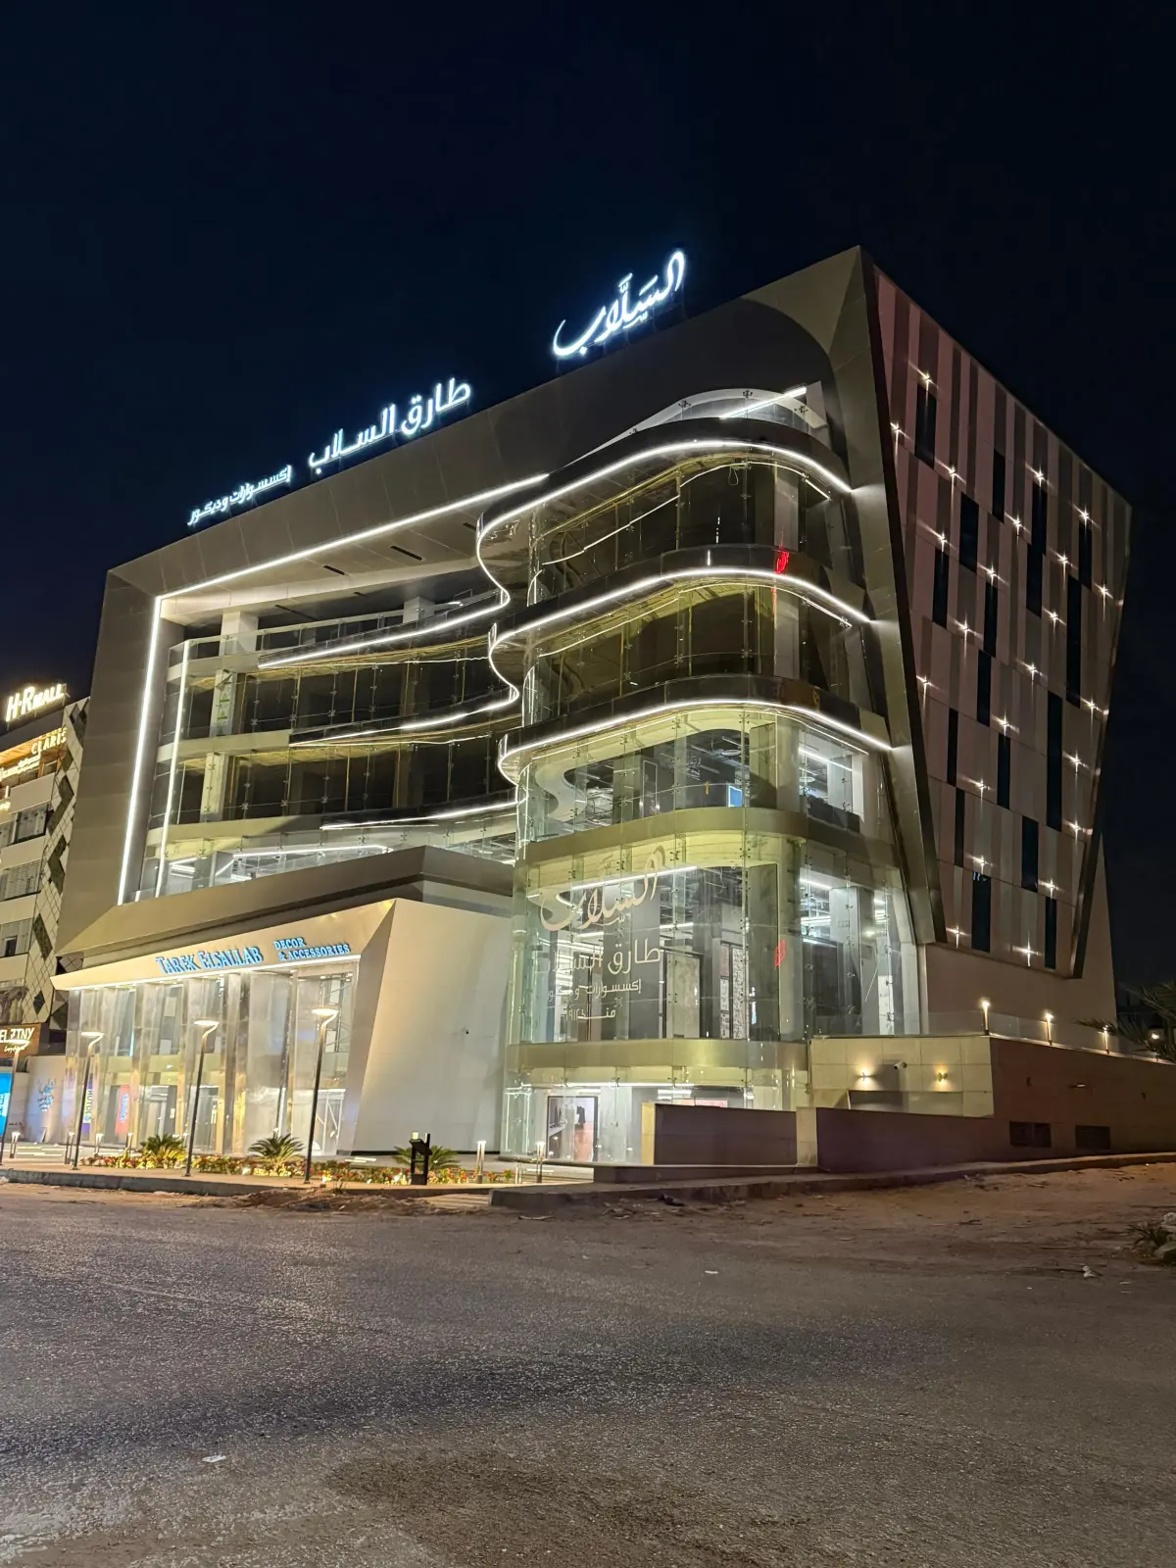
An evening perspective is complemented by a daytime entrance view and full principal elevation. The selected images come from the dedicated Korshed album and are shown as design imagery, not photographs of completed construction. The archive does not establish a completion year or floor area.
Project name, location and classification follow the studio-supplied archive. Captions distinguish photographs, visualisations and drawings. Unstated clients, dates, areas and appointment details are omitted; album dates are not completion dates.