 AEC—013Sallaab Mall — New Cairo
Architecture around the display
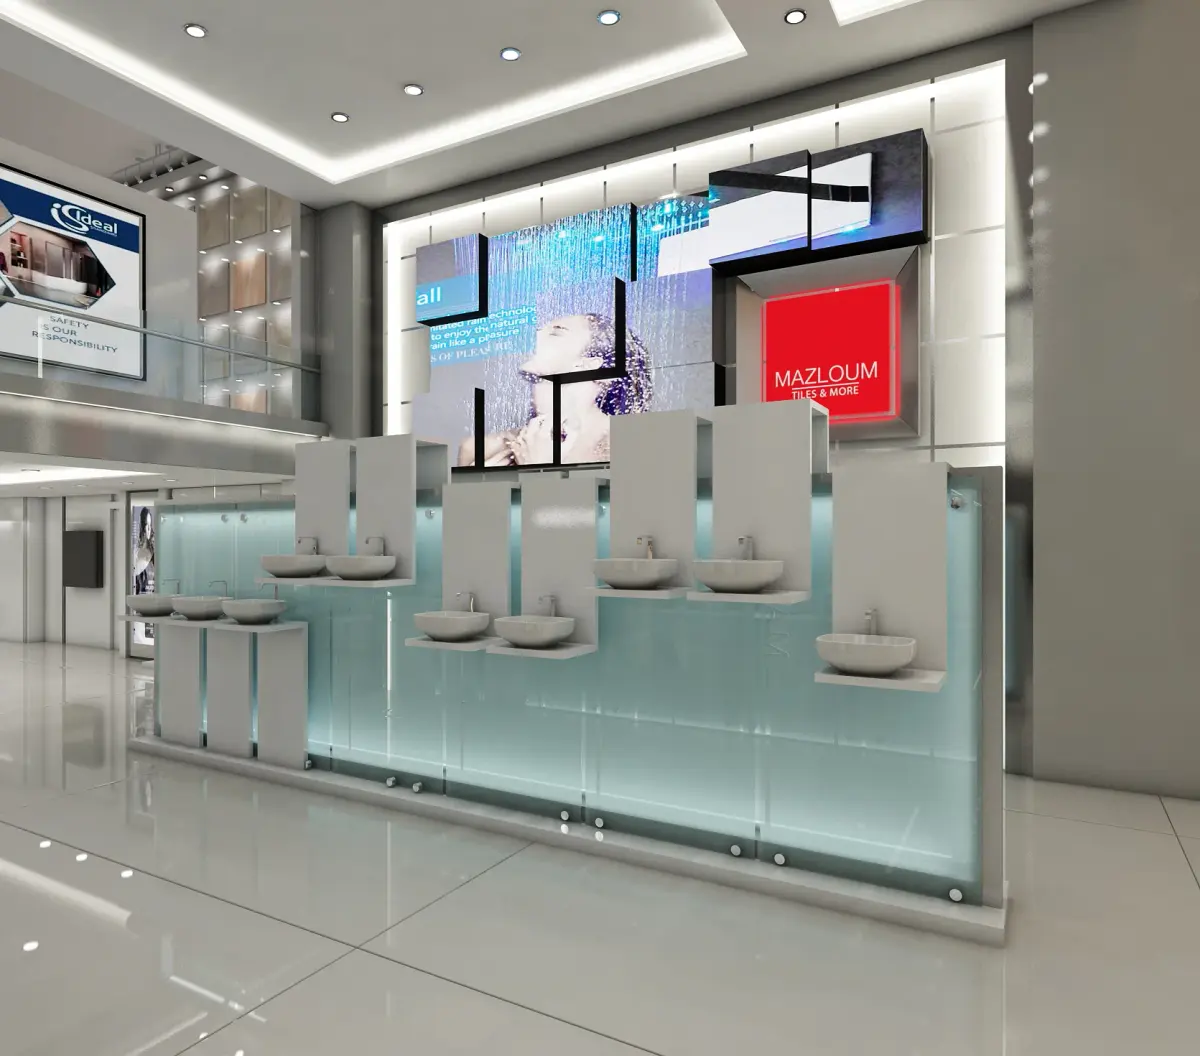
The selected interior visualisations arrange bathroom fittings and branded display zones within a shared architectural language. Glass balustrades, layered ceilings and a restrained palette connect the different retail settings.
A design study, clearly identified
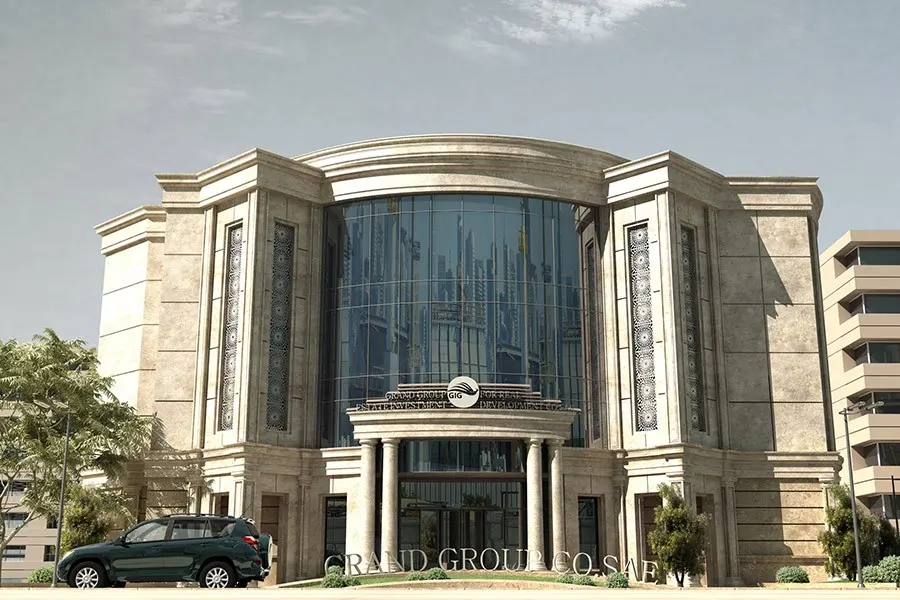
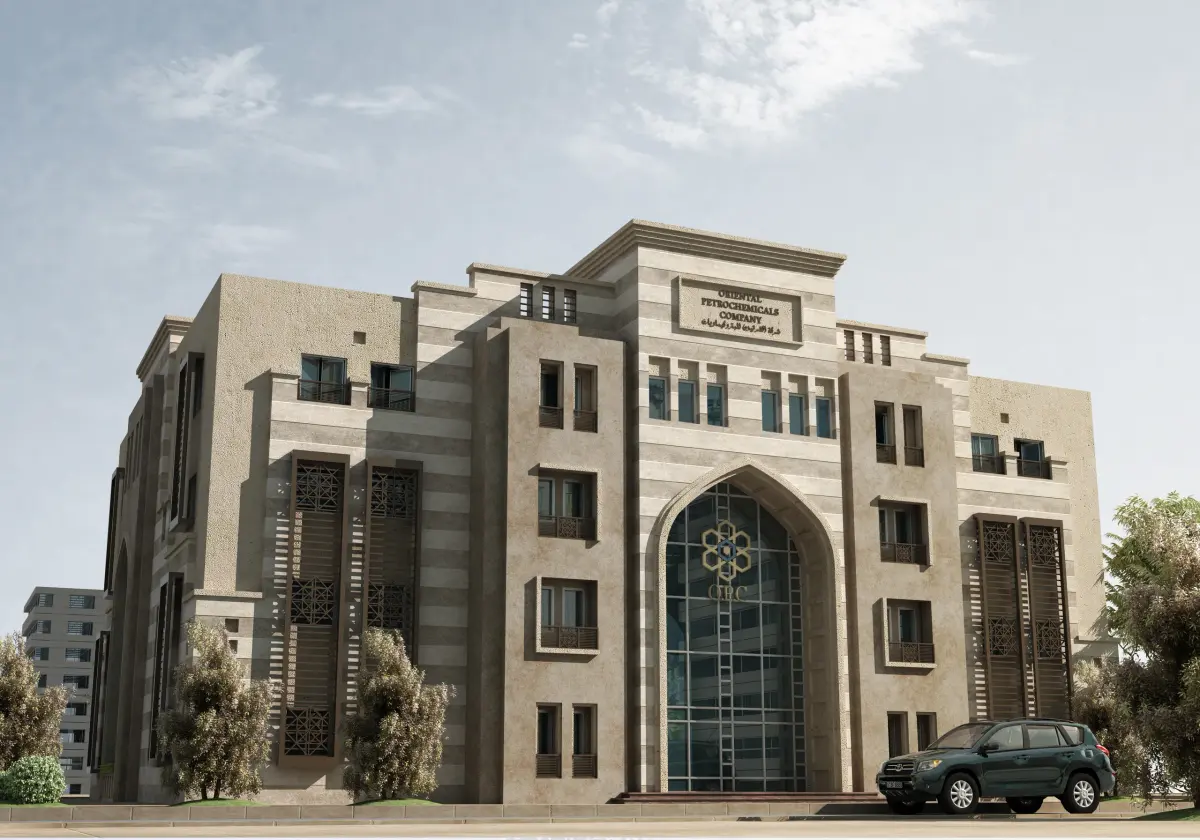
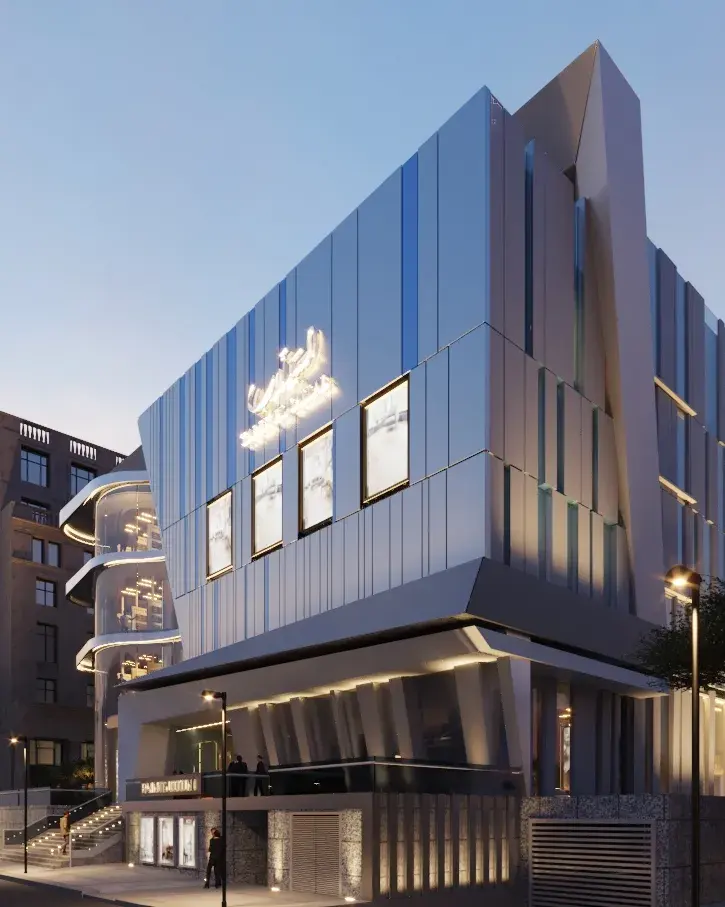
These images are selected from the studio’s Citystars design-perspectives album. They are presented as interior visualisations, not photographs of completed work; the archive does not establish a completion date or a published floor area.
Project name, location and classification follow the studio-supplied archive. Captions distinguish photographs, visualisations and drawings. Unstated clients, dates, areas and appointment details are omitted; album dates are not completion dates.