Preparing the AL AMAR portfolio.

Edita Confectionery Factory

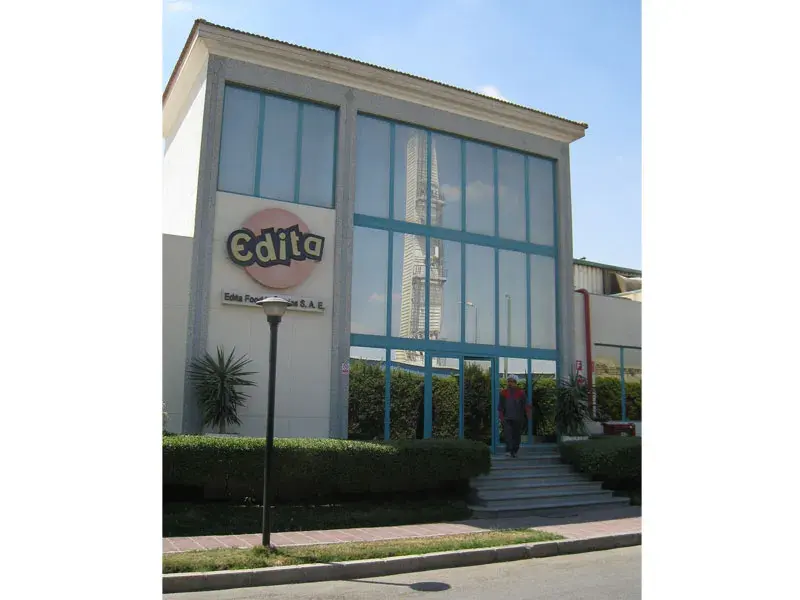
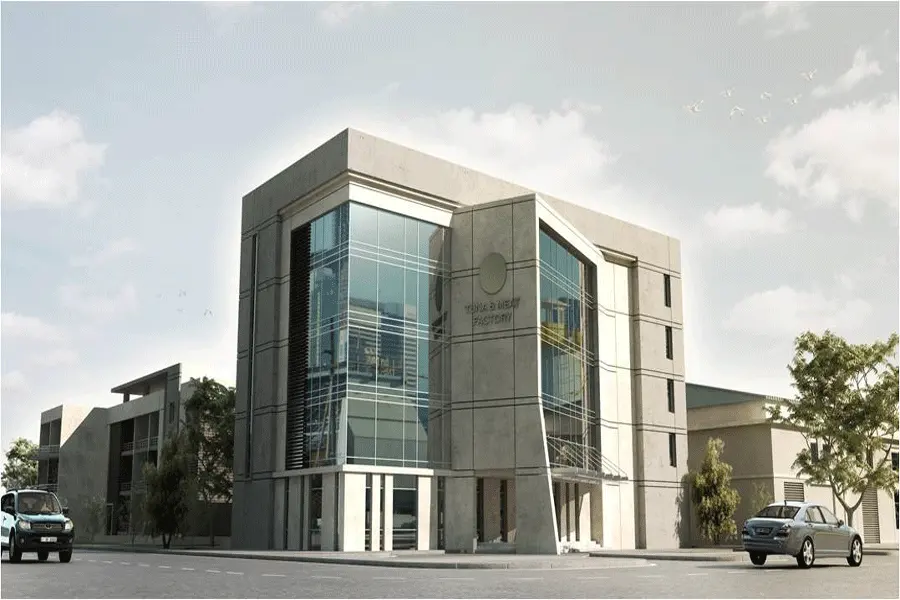
A confectionery-factory project in Beni Suef, represented by an exterior photograph and an archived architectural elevation from the studio’s industrial portfolio.

Start a conversation
Location
Beni Suef, Egypt
Typology
Industrial facility

An industrial address

The exterior photograph records the Edita-branded building frontage, with a tall glazed bay framed by a simple rectilinear composition. The accompanying elevation drawing presents the longer horizontal organisation of the building.

A focused industrial reference

The project name, location and industrial classification follow the studio archive. Production capacity, process-engineering responsibilities, floor area and completion year are not inferred from the imagery or from company-wide information.

Project name, location and classification follow the studio-supplied archive. Captions distinguish photographs, visualisations and drawings. Unstated clients, dates, areas and appointment details are omitted; album dates are not completion dates.

Design perspective / Beyond the brief

Industrial facility

Purpose in every detail.

We see industrial architecture as a clear framework for people, processes, and change — where function informs the whole.

  1. Flow

    Planning that begins with operational processes and their relationships.

  2. Precision

    Coordinated structure and services, with access and maintenance in mind.

  3. Adaptability

    Robust spatial systems that can respond to future operational needs.

Independent thinking. Integrated expertise.

Let’s build
what’s next.

Bring us your vision. We’ll bring the perspective, precision, and experience to help shape what comes next.

Or write to usinfo@al-amar.com