Preparing the AL AMAR portfolio.

Alkan Food Processing Plant

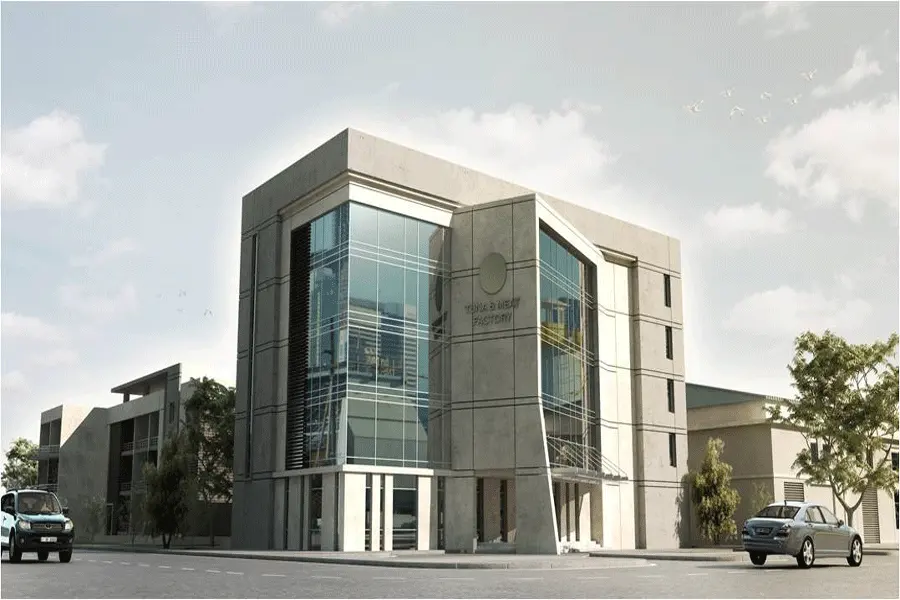
A food-processing plant in Borg El Arab, developed on a 22,500 m² plot. Two main production platforms form part of a wider industrial programme.

Start a conversation
Alkan Food Processing Plant — project imagery from the practice’s published portfolio
Alkan Food Processing Plant / Borg El Arab Industrial Zone, EgyptPublished portfolio image; completion status is not stated.
Location
Borg El Arab Industrial Zone, Egypt
Typology
Industrial infrastructure
Published built-up area
6,500 m²

Production and support

The published programme describes tuna and meat processing, with two production platforms occupying 6,500 m². Two storage buildings, staff accommodation, a mosque and an administration building support the industrial operation.

The site context

The plant is located in Borg El Arab Industrial Zone on a 22,500 m² plot beside a fish farm on the Mediterranean Sea. The record does not identify a completion date or a project-specific engineering or construction appointment.

Project facts are reproduced from the practice’s published portfolio. Unstated clients, dates and completion status are omitted. Areas are shown only where published; imagery does not establish that AL AMAR acted as the building contractor.
Design perspective / Beyond the brief

Industrial infrastructure

Purpose in every detail.

We see industrial architecture as a clear framework for people, processes, and change — where function informs the whole.

  1. Flow

    Planning that begins with operational processes and their relationships.

  2. Precision

    Coordinated structure and services, with access and maintenance in mind.

  3. Adaptability

    Robust spatial systems that can respond to future operational needs.

Independent thinking. Integrated expertise.

Let’s build
what’s next.

Bring us your vision. We’ll bring the perspective, precision, and experience to help shape what comes next.

Or write to usinfo@al-amar.com