Preparing the AL AMAR portfolio.

Al Shady Administrative Building

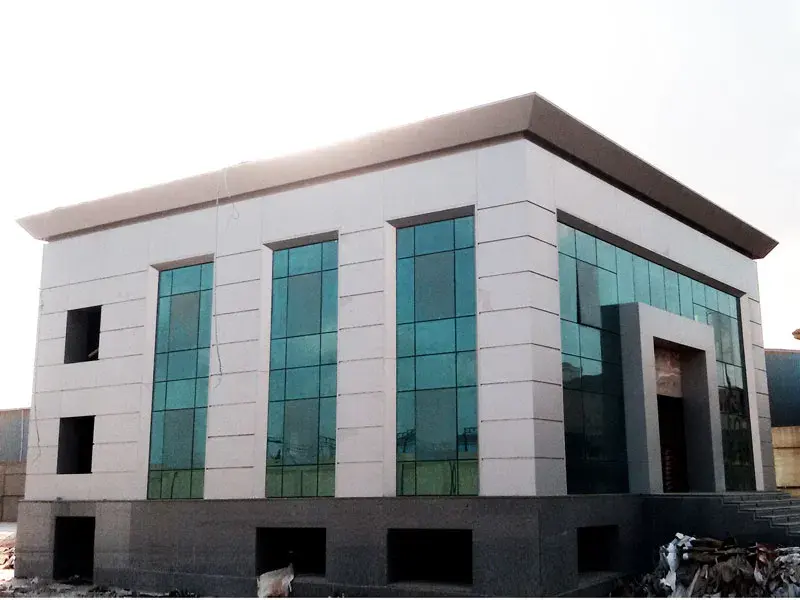
An administrative-building reference in New Cairo, recorded in two construction-stage photographs. Pale façade panels, vertical glazed bays and a framed entrance define the exterior composition.

Start a conversation
Location
New Cairo, Egypt
Typology
Administrative architecture

A clear architectural frame

The site photographs show a rectilinear administrative building with tall blue-green glazed bays, a dark base and pale panelled surfaces. A broad frame gives emphasis to the entrance and the corner of the building.

A record of work in progress

These are construction-stage archive photographs, not a statement of the building’s current condition or completion status. The studio folder establishes the project name and New Cairo location; dates, areas and detailed engineering or construction responsibilities are not inferred.

Project name, location and classification follow the studio-supplied archive. Captions distinguish photographs, visualisations and drawings. Unstated clients, dates, areas and appointment details are omitted; album dates are not completion dates.
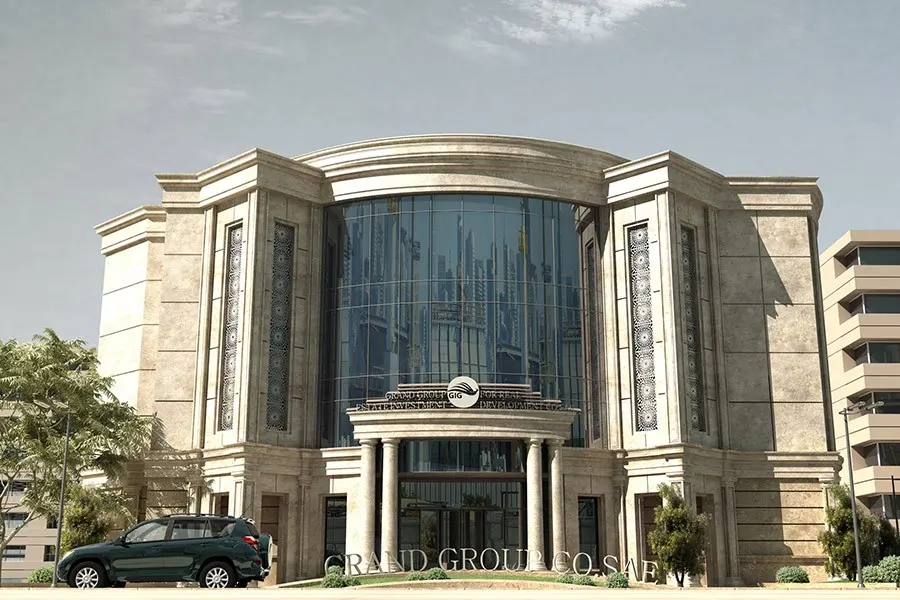
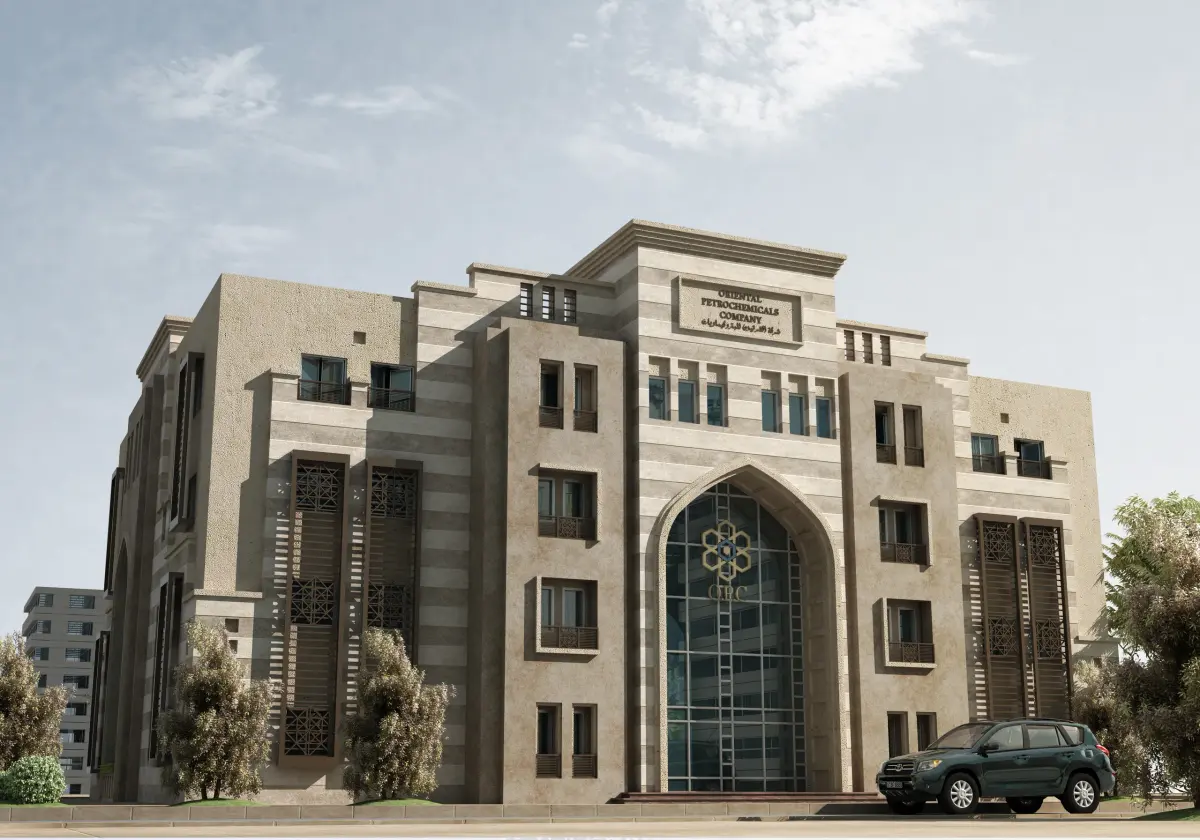
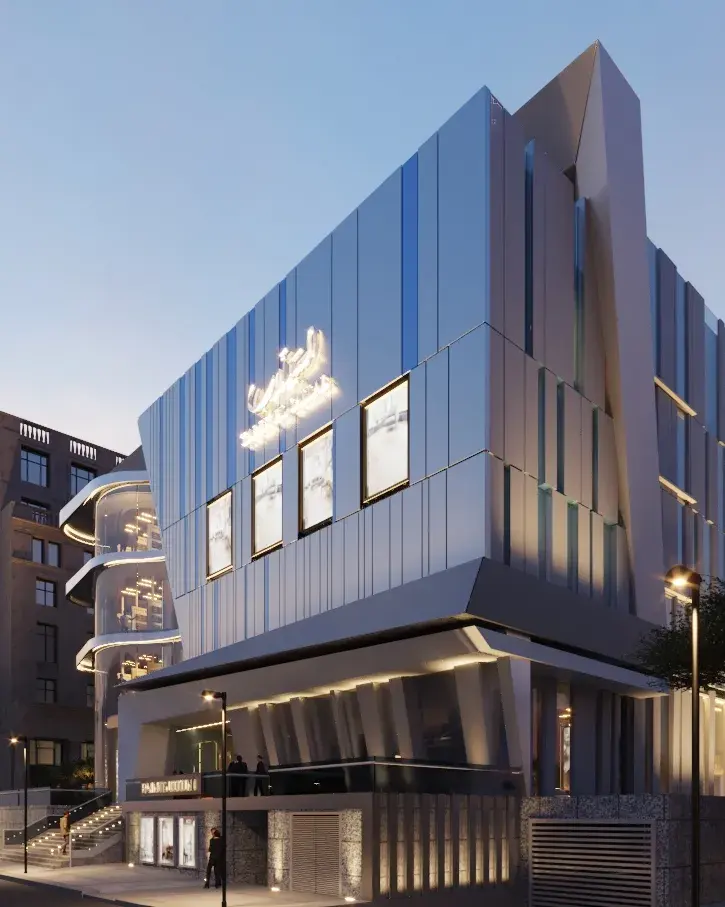
Design perspective / Beyond the brief

Administrative architecture

Clarity at every scale.

Our commercial design perspective brings public presence and everyday operation into one coordinated idea.

  1. Place

    A considered relationship to the street, the site, and the wider context.

  2. People

    Legible arrivals, intuitive circulation, and spaces that welcome.

  3. Performance

    Structure, envelope, and services considered together from the outset.

Independent thinking. Integrated expertise.

Let’s build
what’s next.

Bring us your vision. We’ll bring the perspective, precision, and experience to help shape what comes next.

Or write to usinfo@al-amar.com