Preparing the AL AMAR portfolio.

Tarek Sallab Mosque

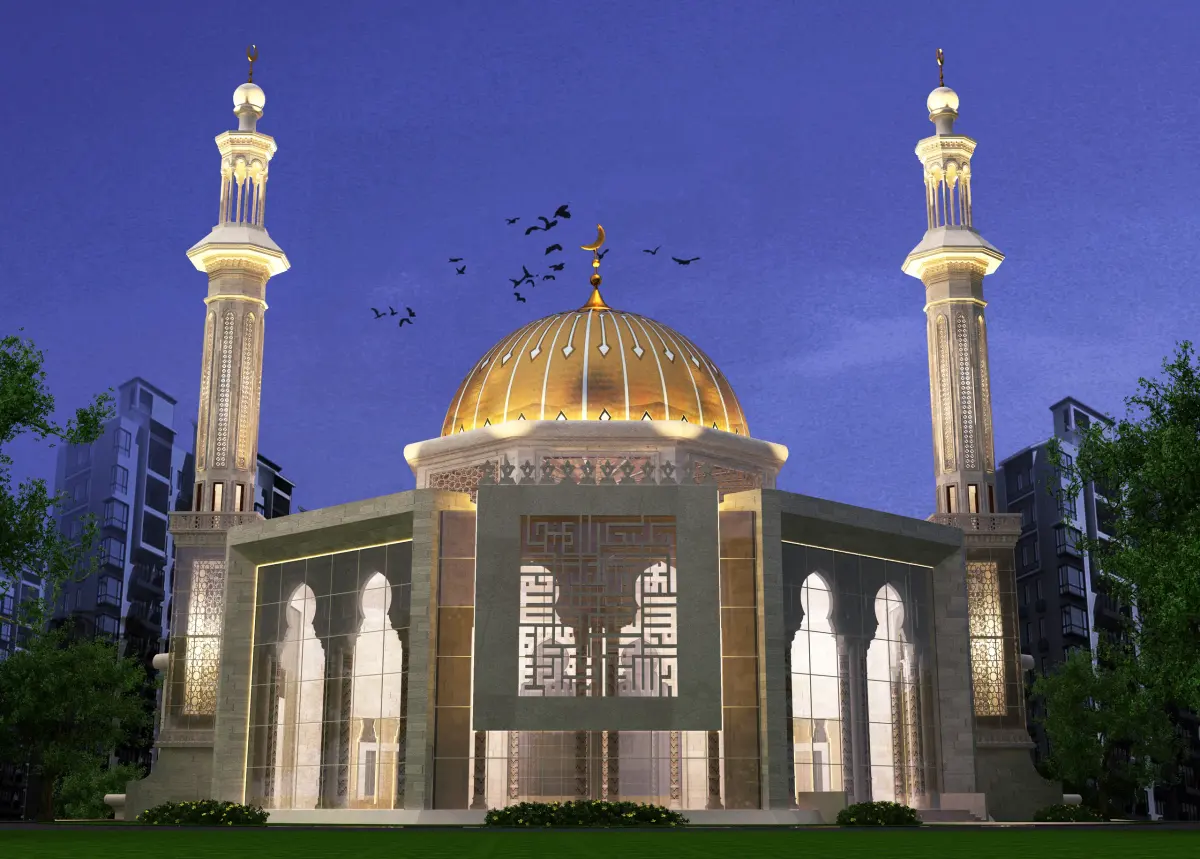
A mosque design in New Cairo, explored through a domed central volume, paired minarets and patterned façades. The selected views are architectural visualisations.

Start a conversation
Location
New Cairo, Egypt
Typology
Religious & community architecture

A composed civic presence

The visualisations organise the building around a central dome and two slender minarets. Tall openings, patterned wall panels and an elevated entrance give the design its street-facing character.

The proposal as represented

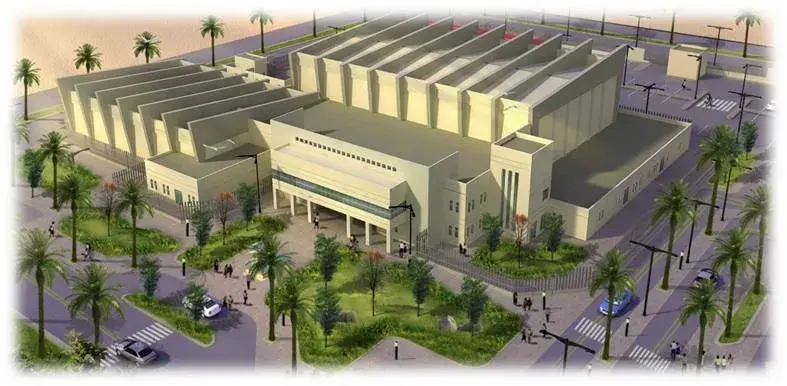
Both selected views come from the studio’s specialised-projects album. They communicate the architectural proposal; they are not presented as site photographs or evidence of completion.

Project name, location and classification follow the studio-supplied archive. Captions distinguish photographs, visualisations and drawings. Unstated clients, dates, areas and appointment details are omitted; album dates are not completion dates.
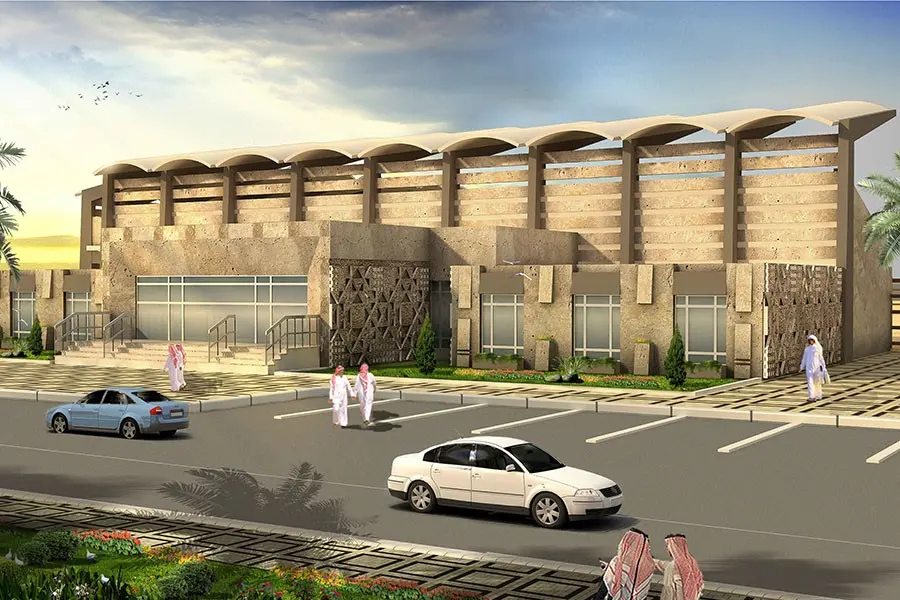
Design perspective / Beyond the brief

Religious & community architecture

Places that bring us together.

Our recreational design perspective considers shared space as a meeting point between community, activity, and landscape.

  1. Connection

    Welcoming spaces that support both gathering and individual experience.

  2. Landscape

    Buildings and outdoor environments considered as one continuous place.

  3. Flexibility

    A spatial framework for different activities, audiences, and seasons.

Independent thinking. Integrated expertise.

Let’s build
what’s next.

Bring us your vision. We’ll bring the perspective, precision, and experience to help shape what comes next.

Or write to usinfo@al-amar.com