 AEC—002Aglan Villa
Four homes, one family
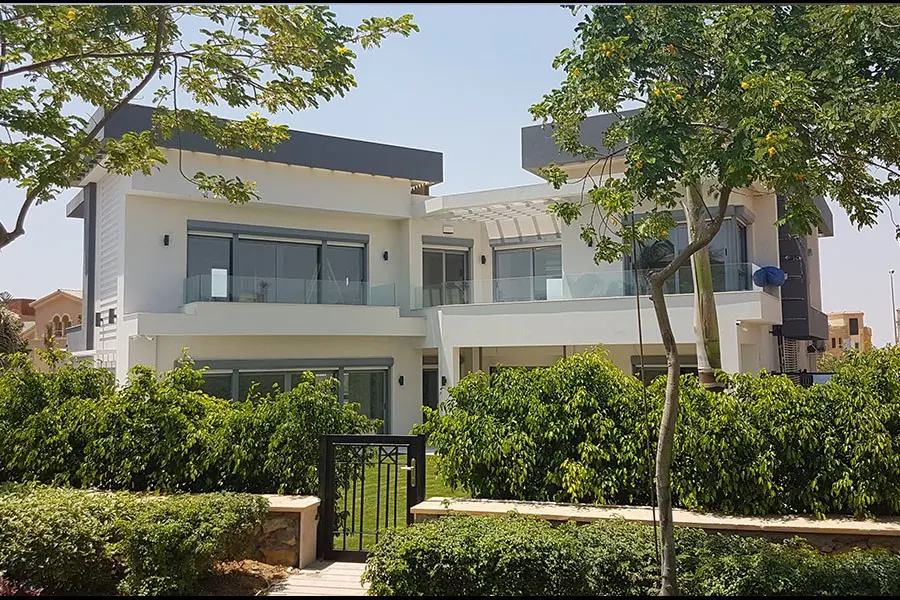
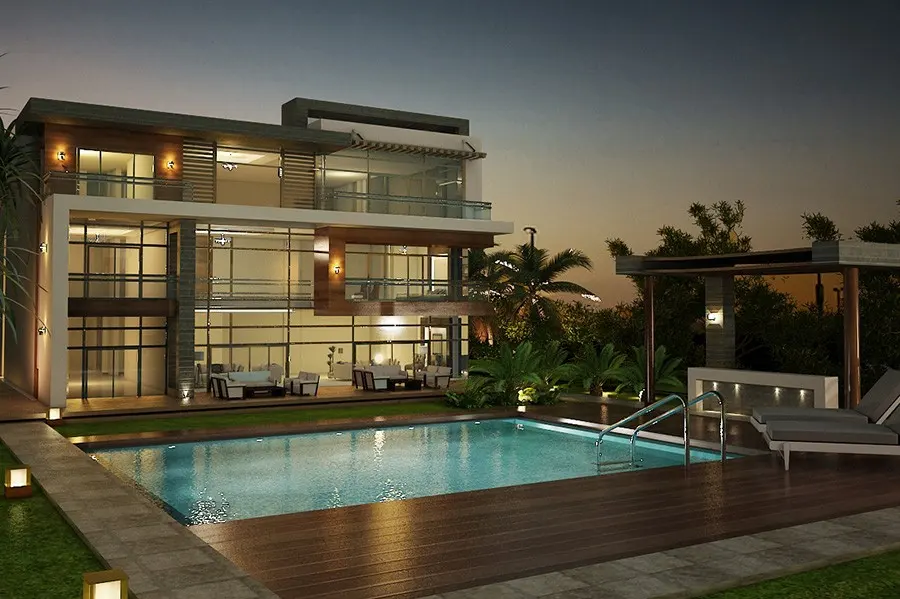
The complex comprises four villas for one extended family, with a shared swimming pool and amenities. Internal spaces respond to the family’s functional requirements and the need for comfortable room proportions.
Form, shade and finish
The design uses simple lines and geometric forms rather than applied ornament. Dynamic masses, shade and shadow, and coordinated finishes provide the architectural character. The published built-up area is 7,800 m².
Project facts are reproduced from the practice’s published portfolio. Unstated clients, dates and completion status are omitted. Areas are shown only where published; imagery does not establish that AL AMAR acted as the building contractor.